Sippy Downs Fencing Builders — Colorbond, Timber & Pedestrian Gates
Sippy Downs is a booming residential hub with vibrant family estates. We provide clean, long-lasting boundary fencing that keeps pets and kids safe with fast turnarounds.
Call Lindsay: 0408 244 673→600mm - 750mm in clay loam
Region B Urban Sheltered
Low Inland (C2)
Sunshine Coast Council
Site-Specific Building Factors in Sippy Downs
Soil & Ground Engineering
Flat clay loam soil.
600mm-750mm bored concrete piers.
Clean level panel runs.
Council & Boundary Laws
2.0m boundary limit.
AS 1926.1 pool fence compliance provided.
Dual itemised 50/50 quotes for estate neighbours.
Estates & Precincts We Serve in Sippy Downs
Recommended Fencing Styles for Sippy Downs
Every style below is custom-built with heavy-duty structural fixings to withstand local weather and ground conditions in Sippy Downs.
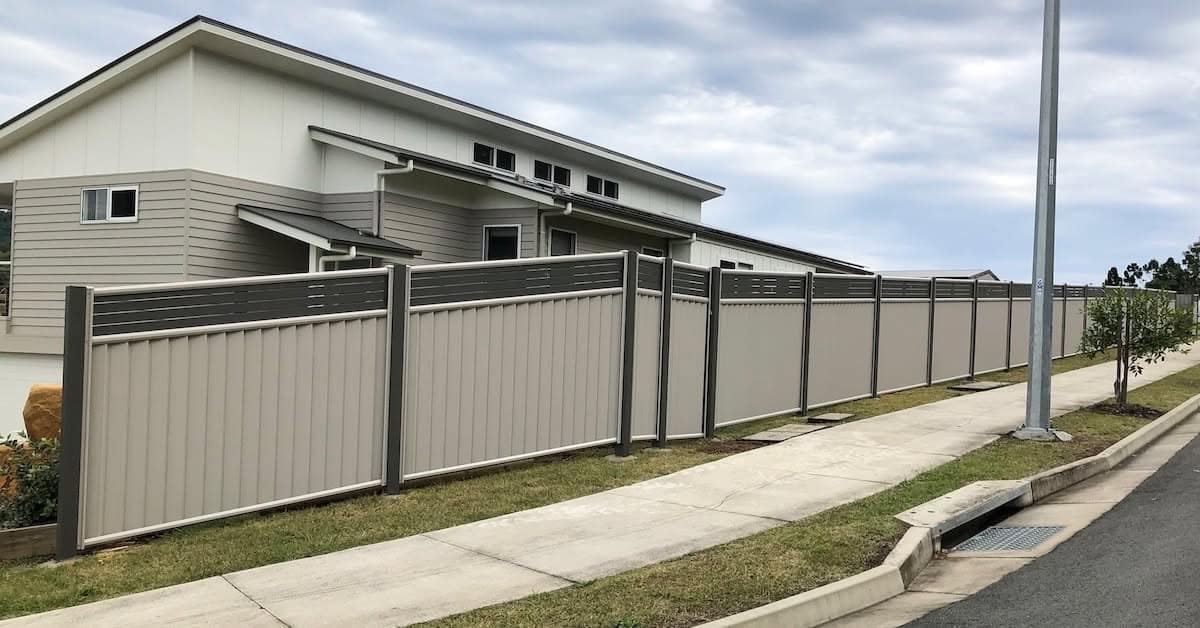
Colorbond Steel Boundary Fence
Zero maintenance boundary solution.
Chancellor Park family estate privacy.
Treated Pine Timber Paling Fence
Classic timber boundary fence.
Cost-effective backyard privacy.
Recent Fencing Builds in Sippy Downs
Fencing FAQs for Sippy Downs Property Owners
Most standard 25-35m boundary runs in Sippy Downs are completed in just 2 days.
Explore Nearby Suburbs Serviced
Ready to build your fence in Sippy Downs?
Speak directly with Lindsay Catlin to discuss your boundary lines, footing requirements, and material selection.